Bathroom Vanity Size Guide: Choosing the Right Width and Layout
Choose vanity width from the usable wall, not the room size.
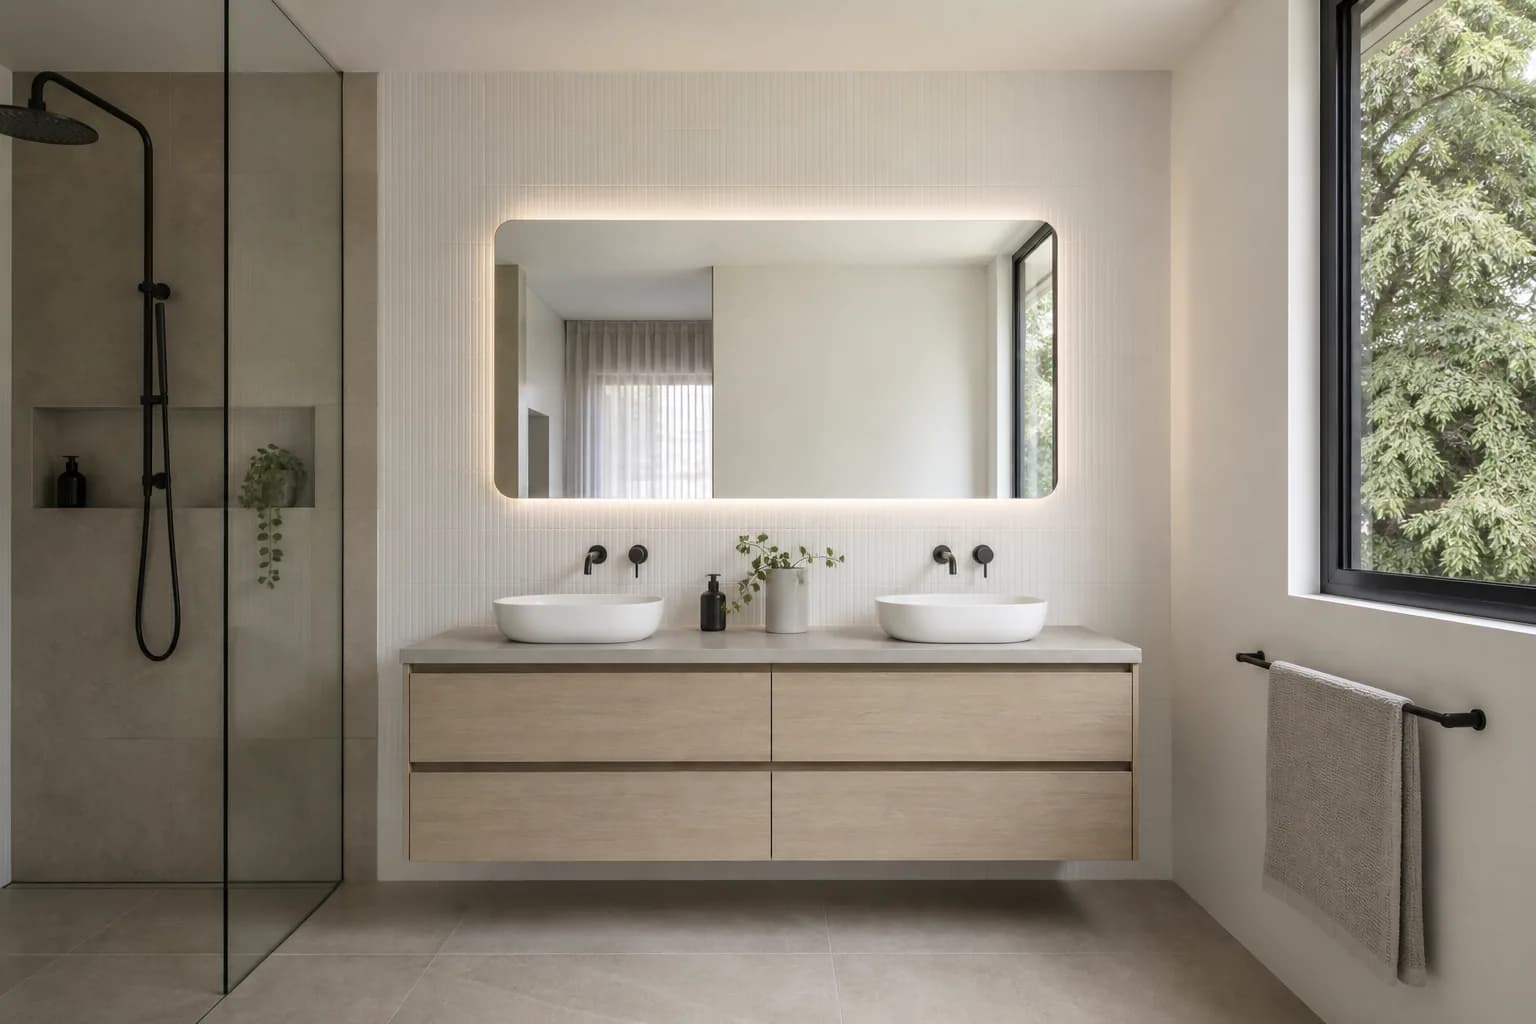
Measure the clear wall after allowing for architraves, shower glass, toilets, doors and required access. A vanity should look settled in the room while leaving enough space to clean beside it and move comfortably.
Small vanities suit compact bathrooms and powder rooms.
Widths around 600 to 750 mm can preserve circulation while still providing a practical basin and essential storage. Check the basin projection and tap position closely because depth can matter as much as width in a narrow room.
Medium vanities balance storage and bench space.
Widths around 800 to 1200 mm generally offer more useful drawers, breathing room around the basin and stronger visual proportion. They are common in family bathrooms and ensuites where one person uses the vanity at a time.
Large and double vanities need more than extra width.
A 1500 to 1800 mm vanity can support two basins, but each user also needs mirror coverage, tap clearance and functional drawer divisions. In some rooms, one generous basin with more uninterrupted bench space works better than two smaller basins.
Wall-hung and floor-standing designs change how the room feels.
Wall-hung vanities expose more floor and can make compact bathrooms feel lighter, while floor-standing units can create a grounded furniture-like presence. The wall construction and fixing method must suit the loaded vanity.
Confirm what the listed dimensions describe.
Product width may differ slightly from the nominal size, and the top, basin, waste, tapware or handles may be sold separately. Read the exact product specifications and ask for clarification before cabinetry, plumbing or tiles are finalised.
Plan the mirror and tapware at the same time.
Centre lines, spout reach, basin height and mirror clearance all influence the final composition. Treating the vanity wall as one complete elevation avoids awkward gaps and gives installers a coordinated set of measurements.