Small Bathroom Layout Ideas That Make Every Millimetre Work
A small bathroom works best when every decision protects clear space.
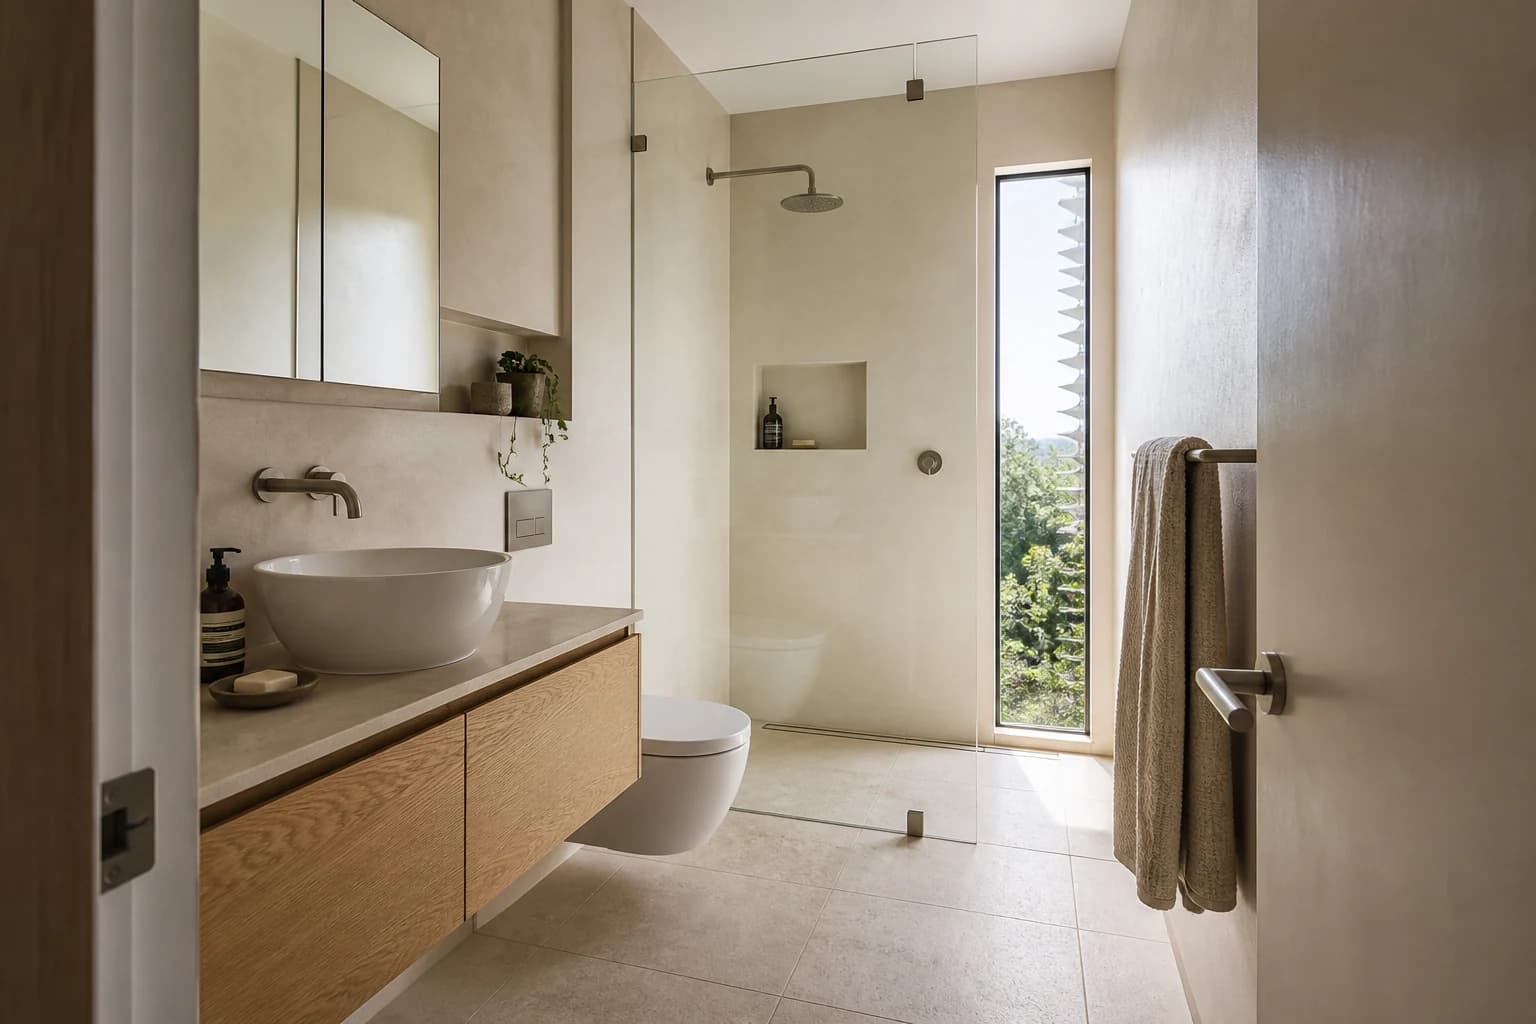
That does not mean buying the smallest version of everything. It means choosing the right depth, opening direction and mounting position so the room remains easy to move through and simple to use.
Begin with an accurate plan of the empty room.
Record the finished wall dimensions, door swing, window position, plumbing points, floor waste and any nibs or bulkheads. Then draw the full projection of the vanity, toilet and shower—not just their width—because depth usually determines whether a compact layout feels comfortable.
Protect the path through the room.
The route from the doorway to the basin and shower should stay visually and physically clear. A cavity slider or outward-opening door can recover useful floor area where appropriate, but the wall construction and adjacent rooms need to be checked before relying on that solution.
Use a wall-hung vanity to reveal more floor.
The uninterrupted floor line can make the room feel lighter and gives easier access for cleaning. In a narrow bathroom, a shallower vanity with well-organised drawers may be more useful than a wider cabinet that crowds the doorway or shower.
Treat the shower screen as part of the layout.
Fixed frameless glass can reduce visual interruption, while the opening still needs to work without colliding with a vanity, toilet or towel rail. Confirm the practical entry width and the position of the shower controls before waterproofing and tiling begin.
Combine reflection, light and storage at the vanity wall.
A mirrored cabinet can add concealed storage without another floor-standing piece, while an illuminated mirror or balanced task lighting keeps the room useful at different times of day. Confirm wall depth and electrical requirements early if the mirror is recessed or powered.
Keep the material story concise.
Repeating one main tile across the floor and selected walls can reduce visual noise, while timber, stone or a contrasting metal finish adds warmth in a controlled way. Fewer deliberate changes generally feel more spacious than many small decorative moments.
Check exact product dimensions before the room is locked in.
Basin height, mixer reach, vanity drawer clearance, toilet projection and shower hardware can shift the layout by important millimetres. Ask the licensed trades completing the work to verify the plan against current site conditions and installation documents.